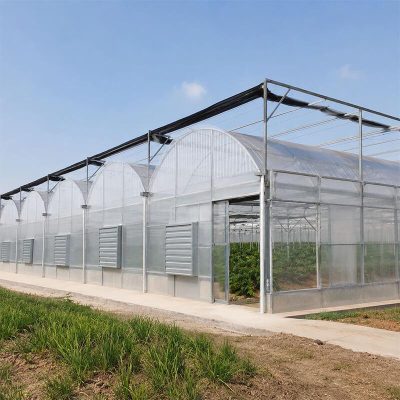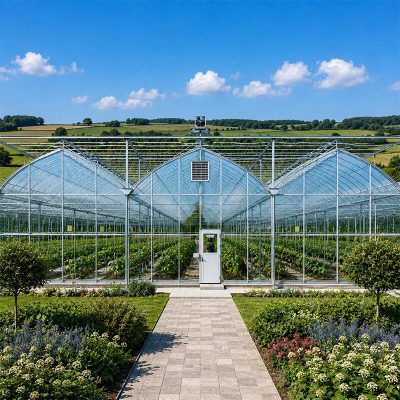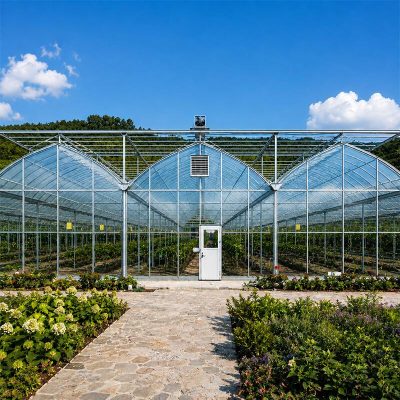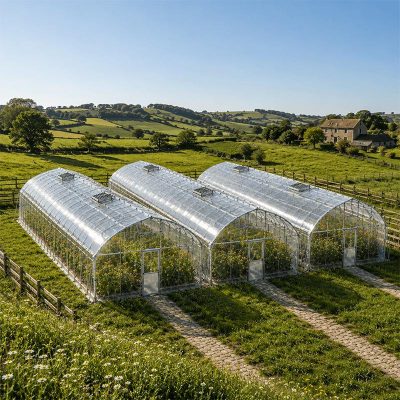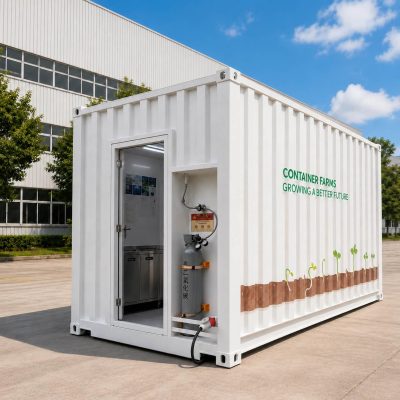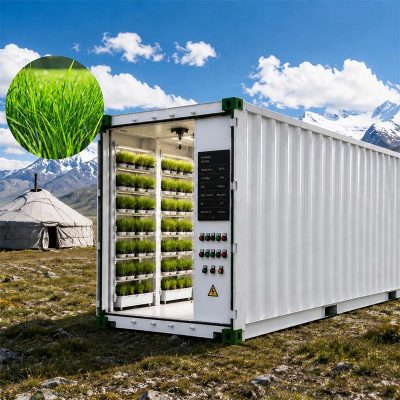








Commercial greenhouse project planning should begin with production objectives, site conditions, and operating requirements—not with a greenhouse model or a catalogue image.
A greenhouse project may include the structure, covering material, ventilation, cooling, heating, irrigation, fertigation, automation, internal growing areas, packing space, and service infrastructure. If these systems are selected separately without a shared project brief, the final installation may be difficult to operate or expensive to modify.
This guide presents a practical planning sequence from the initial site assessment to the first production cycle. The example figures are clearly marked as hypothetical and must be replaced with project-specific data before engineering or quotation.
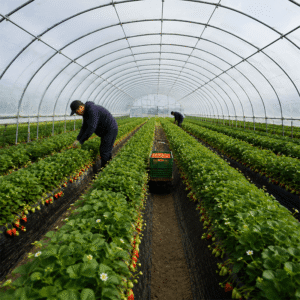

Start With the Production Brief, Not the Greenhouse Model
The first planning document should explain what the farm must produce, where it will operate, and how the products will be sold. This prevents the structure from being selected before the commercial objective is clear.
Define the crop and sales target
Record the primary crop, expected harvest frequency, sales channel, packaging requirements, and target delivery schedule. Leafy vegetables, tomatoes, strawberries, herbs, and fodder have different requirements for height, support, humidity, irrigation, pollination, labor, and harvest handling.
A useful production brief should answer:
- Which crop or crop group will be grown?
- Will the farm supply wholesalers, retailers, restaurants, institutions, or direct customers?
- Is production seasonal or intended to continue throughout the year?
- What weekly or monthly delivery target is being considered?
- Which product quality, packaging, and cold-chain requirements apply?
For background on connecting crop objectives with farm design, review this commercial greenhouse crop planning framework before selecting equipment.
Separate confirmed information from assumptions
At the beginning of a project, some information will be confirmed while other information remains provisional. Labeling these separately improves the quality of the engineering discussion.
- Confirmed: site location, land boundary, available electricity, water source, and required delivery date.
- To be verified: soil bearing capacity, local wind and snow loads, water quality, drainage route, and utility connection capacity.
- Planning assumption: crop cycle, planting density, weekly shipment target, labor availability, and future expansion area.
Pass the Site Feasibility Gate
A suitable site is not simply a piece of land that is large enough. It must support construction, utilities, daily operation, logistics, drainage, and possible expansion.
Check access and construction logistics
Confirm whether trucks, cranes, forklifts, and installation teams can reach the site. The access route should be reviewed for road width, turning space, bridge limits, overhead cables, seasonal restrictions, and the final unloading position.
A site may appear suitable on a map but become difficult to use if greenhouse components cannot be delivered or lifted safely.
Check ground conditions and drainage
Before foundation design, obtain the available geotechnical information or arrange an appropriate site investigation. The project team may need to confirm:
- soil bearing capacity;
- groundwater conditions;
- existing slopes and elevation changes;
- surface-water flow during heavy rain;
- settlement and foundation risks; and
- the proposed drainage discharge route.
Do not use a generic foundation detail before the local ground and structural requirements have been reviewed.
Check electricity and water availability
Controlled production depends on reliable utilities. Identify the available voltage, connection capacity, distance to the distribution point, backup-power requirements, water source, water storage, filtration needs, and wastewater or drainage arrangements.
Water quality should be tested before finalizing irrigation or fertigation equipment. Parameters such as pH, electrical conductivity, hardness, suspended solids, and biological contamination may affect filtration, nutrient management, and maintenance.
Check climate and structural loads
Collect the local design climate information required by the engineering team. Depending on the location, this may include wind speed, snow load, rainfall intensity, temperature range, solar radiation, humidity, and extreme-weather events.
Climate data affects the structure, covering, ventilation, cooling, shading, heating, drainage, and control strategy. A greenhouse designed for a mild climate should not be copied directly into a hot, humid, snowy, or high-wind region.
Convert the Production Brief Into a Physical Program
After the site passes the initial feasibility review, convert the production objective into a space and workflow plan.
Divide gross area into functional zones
The gross greenhouse footprint is not equal to the productive growing area. A commercial project may also need space for:
- growing beds, channels, or rows;
- internal service paths;
- irrigation and fertigation equipment;
- seedling or nursery areas;
- harvest staging;
- packing and washing;
- technical rooms;
- staff access and hygiene zones; and
- future expansion or maintenance access.
The final allocation depends on the crop, growing system, labor process, and building layout. The planning target should therefore be expressed as a diagram and an area schedule, not only as a total square-meter figure.
Plan the movement of people, products, and water
Efficient design separates clean and dirty activities where appropriate and avoids unnecessary crossing between harvesting, packing, waste handling, chemical storage, and production areas.
Review the movement of:
- workers entering and leaving the growing area;
- seedlings and cultivation materials;
- harvested products;
- nutrient concentrates and maintenance tools;
- waste and plant residues; and
- water from source to treatment, irrigation, collection, and discharge.
A layout that saves construction area but creates long daily walking distances may increase labor cost and reduce operating consistency.
Choose the Structure After the Constraints Are Known
There is no single greenhouse structure that is best for every crop, climate, land parcel, or budget. The selection should follow the production brief and site assessment.
Single-span structures
Single-span greenhouses may be appropriate for smaller projects, separated crop zones, phased development, or sites where independent climate areas are useful. Their suitability depends on the required width, height, climate system, crop, and future expansion plan.
Multi-span structures
Multi-span structures can support larger production areas and integrated service systems, but they require careful planning for structural loads, ventilation, internal zoning, drainage, equipment access, and construction sequencing.
For projects evaluating larger commercial production areas, review the available multi-span greenhouse solutions for commercial production and compare the configuration with the local site data.
Covering and light-control options
Film, polycarbonate, glass, blackout, and insulated panel solutions each affect light transmission, insulation, durability, ventilation, maintenance, and crop strategy. The covering should be selected according to the crop environment and operating model rather than appearance alone.
Build a Utility and Climate Load Schedule
The utility schedule is one of the most important documents in commercial greenhouse project planning. It allows the owner and engineering team to identify peak requirements before equipment is ordered.
List the main operating loads
Depending on the design, the schedule may include:
- ventilation fans and roof vents;
- cooling pads or other cooling equipment;
- heating systems;
- circulation and irrigation pumps;
- fertigation and water-treatment equipment;
- lighting and blackout controls;
- automation, sensors, and communication systems;
- packing, washing, and cold-storage equipment; and
- backup power for critical systems.
Each load should be recorded with its operating schedule, starting current where relevant, seasonal use, maintenance requirement, and dependency on other systems. The final electrical capacity is project-specific and should be confirmed by a qualified engineer.
Connect climate control with crop requirements
Climate control should be designed around the approved crop recipe and the local climate profile. Ventilation, cooling, heating, shading, humidity management, and air circulation must work together.
For example, adding more cooling equipment does not automatically solve a humidity problem if the ventilation strategy, water load, air movement, or drainage design is inadequate. The system should be reviewed as a complete environment-management sequence.
Illustrative Planning Example: A Hypothetical Leafy-Green Project
Important: This is an illustrative planning example, not a real customer result, production guarantee, price, or ROI calculation.
Assume a project team is evaluating a hypothetical 1,200 m² commercial greenhouse for leafy vegetables. The team has not yet confirmed the final crop cycle, planting density, local water quality, or utility capacity.
| Planning item | Illustrative assumption | الغرض |
|---|---|---|
| Gross greenhouse area | 1,200 m² | Starting point for the layout study |
| Initial growing-area allowance | 75% of gross area | 900 m² before detailed aisle and equipment design |
| Service and technical allowance | 10% of gross area | Approximately 120 m² for access and technical functions |
| Reserve or future-use allowance | 15% of gross area | Approximately 180 m² for packing, staging, or expansion planning |
| Illustrative shipment target | 1,500 heads per week | Used only to demonstrate capacity planning |
| Illustrative crop cycle | 8 weeks | Must be replaced with the actual crop schedule |
If the shipment target and crop cycle were confirmed, the theoretical standing-crop requirement could be estimated as:
Weekly shipment target × crop-cycle weeks = standing crop requirement
Using the illustrative assumptions:
1,500 heads × 8 weeks = 12,000 planting positions before losses, spacing changes, and operational adjustments.
This calculation does not prove that the greenhouse can produce 12,000 saleable heads. It only shows how a production target can be translated into a planning question. The engineering team would still need to verify spacing, crop survival, harvest schedule, aisle width, nursery capacity, water supply, labor, and market demand.
Use Decision Gates Before Requesting a Final Quote
A structured project should pass several decision gates instead of moving directly from an idea to a final equipment order.
Gate 1: Concept feasibility
Confirm the crop, market, site location, approximate area, utility availability, and expected operating model.
Gate 2: Site and utility verification
Confirm access, ground conditions, drainage, water quality, electrical capacity, climate data, and any local construction requirements.
Gate 3: Basis of design
Define the greenhouse type, covering, internal growing system, climate-control approach, irrigation, fertigation, automation, service areas, and expansion strategy.
Gate 4: Scope and quotation review
Compare what is included and excluded: structure, equipment, delivery, installation, commissioning, training, spare parts, warranty, civil works, utilities, and local permits.
Gate 5: Commissioning readiness
Before planting, verify that water, electricity, control systems, drainage, climate equipment, growing equipment, hygiene procedures, and operator training are ready.
Common Commercial Greenhouse Planning Mistakes
- Choosing by area only: Two greenhouses with the same area may have very different crop capacity and operating costs.
- Ignoring logistics: Limited road access or lifting space can delay delivery and installation.
- Leaving utilities until the end: Water, electricity, drainage, and backup power can change the entire configuration.
- Overestimating productive area: Access, technical rooms, packing, hygiene, and maintenance space are essential.
- Using generic climate settings: Equipment capacity must be reviewed against the actual local climate and crop.
- Requesting an incomplete quotation: A low initial price may exclude civil works, installation, automation, training, or commissioning.
What to Send a Greenhouse Supplier for a Useful Review
A supplier can provide a more useful preliminary configuration when the project brief includes:
- country, city, and site coordinates;
- available land dimensions and expansion plans;
- crop, growing method, and production target;
- local climate information;
- water source and available water-quality test;
- electricity supply and backup-power expectations;
- preferred level of automation;
- installation and commissioning expectations;
- packing, storage, and delivery requirements; and
- the required project schedule.
When some information is unavailable, mark it as TBC instead of inserting an unverified number. This makes the quotation scope clearer and reduces the risk of redesign later.
To request a project planning review, send the location, crop, available area, utility information, production objective, and preferred delivery scope. A project-specific configuration should be developed only after these variables are reviewed.
الخاتمة
Commercial greenhouse project planning is a sequence of linked decisions. The correct order is to define the production objective, verify the site, map the workflow, evaluate utilities, select the structure, develop the system configuration, and prepare for commissioning.
A professional plan does not promise a universal yield, fixed cost, or automatic return on investment. Instead, it makes the variables visible and gives the project team a reliable basis for engineering, quotation, construction, and operation.
الأسئلة الشائعة
What is commercial greenhouse project planning?
It is the process of converting a crop and business objective into a site, structure, climate-control, irrigation, workflow, utility, installation, and operating plan.
What information is needed for a greenhouse site assessment?
Important information includes the location, land dimensions, access conditions, ground and drainage information, climate data, water source, water quality, electricity supply, and future expansion requirements.
How do I choose between a single-span and multi-span greenhouse?
The decision depends on the required production area, crop, climate, land shape, internal zoning, utility strategy, construction plan, and future expansion. Neither structure is universally suitable for every project.
Should irrigation and fertigation be designed before the greenhouse structure?
They should be planned together. The crop, water source, filtration, nutrient delivery, drainage, growing layout, and service areas can all affect the final greenhouse configuration.
Can a supplier prepare an accurate quotation from the greenhouse area alone?
Usually not. Area is only one variable. A useful quotation should also consider location, climate, crop, covering, growing system, utilities, automation, installation scope, civil works, commissioning, and after-sales requirements.