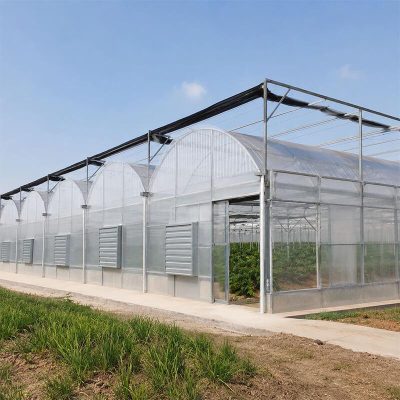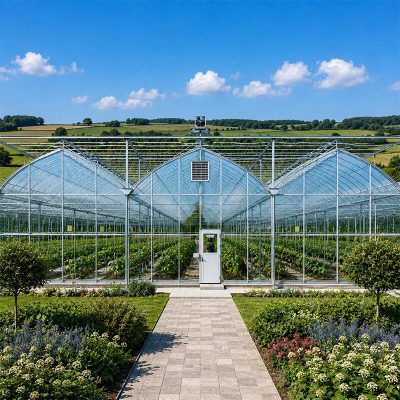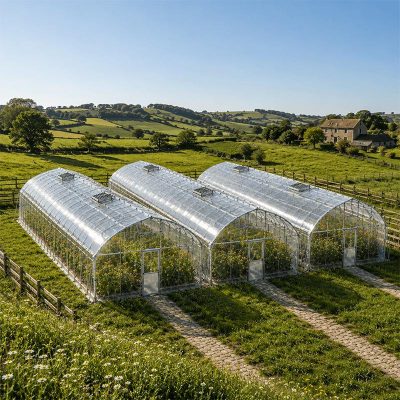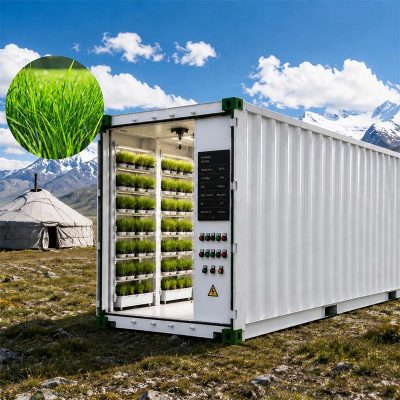








A greenhouse foundation is the load-transfer system between the structure and the ground. It supports columns, anchors, doors, equipment, irrigation lines, climate-control systems, and the daily movement of people and materials.
Ground preparation is equally important. If the soil is unstable, the site holds water, or the finished levels are inconsistent, the greenhouse may experience settlement, misaligned components, drainage problems, difficult equipment installation, or higher maintenance costs.
This guide explains how to prepare a commercial greenhouse site, how to identify common ground risks, and when a problem should be escalated to a qualified civil or structural engineer. The example quantities and scenarios are illustrative only and must be replaced with project-specific survey and design data.

Why Foundation Problems Become Operating Problems
A foundation issue rarely stays limited to the foundation itself. Movement or uneven ground can affect the complete greenhouse system.
Potential consequences include:
- misaligned columns or frames;
- doors and vents that do not operate smoothly;
- uneven growing beds or irrigation channels;
- water collecting in low areas;
- cracked concrete or damaged anchor points;
- difficulty maintaining drainage gradients;
- unsafe access for workers and equipment; and
- additional repair or re-leveling work after installation.
For this reason, foundation planning should begin during the greenhouse project-planning stage. The structure, growing system, utility routes, drainage, and construction sequence should be coordinated before ground work begins.
Start With a Site Investigation
Before excavation or concrete work, collect enough information to understand the site. The investigation depth and method depend on the project size, local regulations, soil conditions, and structural requirements.
Review available site records
Collect any available:
- topographic survey;
- geotechnical report;
- land ownership and boundary information;
- previous construction records;
- flood or drainage history;
- underground utility drawings; and
- local construction requirements.
Old drawings should not automatically be treated as current conditions. Confirm important levels, utilities, and boundaries in the field.
Walk the site after rainfall if possible
A site walk during or after heavy rain can reveal water movement that is not visible during dry weather. Record standing water, erosion, blocked channels, saturated ground, and runoff from adjacent land.
Photographs should include a fixed reference point, date, and approximate location so that the engineering team can compare conditions later.
Check Soil and Subgrade Conditions
The soil beneath a greenhouse may contain natural layers, fill material, organic soil, gravel, clay, or previous construction waste. These materials do not behave in the same way under structural loads.
Warning signs of unsuitable ground
- visible cracks or depressions;
- soft areas that remain wet after surrounding ground dries;
- old ponds, drainage channels, or filled excavations;
- large variations in ground level across the site;
- uncontrolled construction fill;
- trees or structures recently removed from the area; and
- evidence of previous settlement.
These signs do not identify the exact engineering solution. They indicate that further investigation may be required before the foundation type is selected.
Questions for the geotechnical review
The project team may need to confirm:
- allowable bearing capacity;
- soil density and compaction;
- settlement characteristics;
- groundwater level;
- soil aggressiveness or corrosion risk;
- presence of organic or expansive soil; and
- the depth and condition of any fill material.
Do not insert a universal bearing-capacity value into a quotation or construction drawing without local engineering confirmation.
Diagnose Three Common Ground Problems
The following scenarios are hypothetical examples designed to show how a site problem should be investigated.
Scenario 1: The ground feels unstable
Hypothetical observation: A test vehicle leaves deep tracks in one area, while the adjacent ground appears firm.
Possible explanations: soft subgrade, waterlogged soil, uncontrolled fill, or a change in soil layer.
Recommended investigation: mark the affected area, compare levels, review drainage, and request appropriate soil testing. The team should not simply add concrete or increase foundation size without understanding the subgrade.
Decision point: the engineer may recommend removal and replacement, controlled compaction, ground improvement, deeper foundations, or another project-specific method.
Scenario 2: Water collects inside the proposed greenhouse area
Hypothetical observation: A shallow pond remains for several days after rainfall near the planned entrance.
Possible explanations: low ground level, blocked discharge route, poor surface grading, high groundwater, or runoff from neighboring land.
Recommended investigation: map the catchment area, observe water movement, check outfalls, verify finished levels, and identify whether the problem is local or part of a wider drainage pattern.
Decision point: the site may require a revised layout, drainage channels, storage, pumping, an elevated platform, or a different building position.
Scenario 3: Settlement appears after early construction
Hypothetical observation: One section of a newly prepared platform is lower than the surrounding area, and a service trench has opened along the edge.
Possible explanations: insufficient compaction, variable fill thickness, water entering the trench, or loading before the platform was ready.
Recommended investigation: stop loading the affected area, record the movement, check construction records, and request an engineering review before continuing.
Decision point: the corrective action should be based on the cause, not only on the visible crack or depression.
Map the Foundation Load Path
The greenhouse structure transfers loads through specific paths. These may include columns, frames, bracing, doors, equipment supports, hanging systems, and wind-resistant connections.
Before ground work begins, coordinate:
- column and anchor positions;
- door and service-opening locations;
- equipment bases;
- irrigation and drainage crossings;
- electrical and communication conduits;
- maintenance access;
- internal roads and working platforms; and
- future expansion interfaces.
Changing the column grid after concrete work has started can create costly rework. The foundation drawings, greenhouse layout, service routes, and equipment plan should be checked together.
Set Finished Levels and Drainage Controls
Leveling is not simply a matter of making the entire site look flat. The final levels must support structural installation, water movement, access, and maintenance.
Use a survey-based level plan
Record existing ground levels across the full building area and surrounding access zones. The final plan should identify:
- existing ground level;
- proposed finished ground level;
- platform or slab level;
- door and service-entry levels;
- drainage channel levels;
- road and loading-area levels; and
- future expansion levels.
Do not specify a universal slope without knowing the crop, growing system, surface material, rainfall, drainage design, and local engineering requirements. The correct level relationship must be designed for the project.
Keep water away from critical foundations
Roof runoff, road runoff, irrigation discharge, and surrounding land runoff should be considered separately. Water should not be allowed to concentrate around foundation elements, electrical areas, entrances, or service trenches.
The drainage strategy should also allow inspection and cleaning. A system that cannot be maintained may fail during the first severe rainfall event.
Choose a Ground-Preparation Method
The appropriate method depends on the soil investigation and the final foundation design. Common methods may include:
- removing unsuitable soil;
- placing approved fill in controlled layers;
- mechanical compaction;
- localized ground improvement;
- engineered drainage and dewatering;
- reinforced slabs or platforms;
- isolated footings or strip foundations; or
- deeper foundation solutions where required.
These are not interchangeable options. The design team should select the method based on load path, soil behavior, water conditions, local standards, construction access, and long-term settlement risk.
Control fill material
If imported fill is required, record the source, material type, moisture condition, placement thickness, and compaction verification. Uncontrolled fill creates uncertainty beneath the greenhouse and can make later settlement difficult to diagnose.
Protect prepared ground from weather
Prepared subgrade can lose strength if it becomes saturated, excavated repeatedly, or trafficked by heavy machinery. The construction plan should identify temporary drainage, access routes, and protection measures during wet weather.
Illustrative Quantity Calculation
Important: This example is for planning logic only. It is not a construction quantity or quotation.
Assume a hypothetical 1,000 m² greenhouse platform requires an average excavation depth of 0.15 m before the final subgrade design is confirmed.
The preliminary excavation volume would be:
Area × average depth = preliminary excavation volume
1,000 m² × 0.15 m = 150 m³
This result does not include:
- side slopes or working space;
- unsuitable soil removal;
- rock excavation;
- material swell or shrinkage;
- compaction changes;
- drainage trenches;
- foundation excavations; or
- temporary storage and haulage.
The calculation demonstrates why a simple area figure is not enough for a reliable quote. A survey, geotechnical review, level plan, and foundation design are needed before final quantities are approved.
Define Construction Hold Points
Hold points are planned moments when work pauses for inspection or approval. They help identify errors before the next stage hides them.
Recommended preparation hold points
- Survey confirmation: verify boundaries, levels, and utility locations.
- Subgrade approval: confirm unsuitable material has been removed or treated as designed.
- Drainage inspection: check pipes, channels, outlets, and protection around foundations.
- Compaction verification: review the required test records for prepared fill or platform areas.
- Reinforcement and anchor inspection: confirm location, alignment, cover, and embedded items before concrete placement.
- Level and position survey: verify finished foundation points before greenhouse frames are installed.
- Handover inspection: record drainage, access, surface condition, and outstanding work.
The precise inspection method and acceptance criteria must follow the approved drawings, local standards, and engineer’s instructions.
Coordinate Foundation Work With the Greenhouse System
A foundation should not be designed in isolation from the greenhouse structure and operating equipment.
Review its relationship with:
- the greenhouse frame and covering system;
- ventilation and cooling equipment;
- irrigation and fertigation lines;
- hydroponic channels or growing beds;
- water tanks and pump areas;
- control panels and cable routes;
- packing and service areas; and
- future greenhouse spans.
For projects using larger commercial structures, compare the foundation and ground requirements with the planned multi-span greenhouse structure and confirm the local structural loads before finalizing the base design.
Prepare the Information Package for an Engineer or Supplier
Send the following information when requesting a site and foundation review:
- site coordinates and land boundary;
- topographic survey or available level information;
- soil or geotechnical report, if available;
- photographs after rainfall;
- flooding, drainage, or groundwater history;
- planned greenhouse dimensions and orientation;
- crop and growing-system information;
- climate and local structural-load information;
- access-route and lifting constraints;
- utility and service-trench requirements;
- future expansion plans; and
- required installation and commissioning schedule.
If a parameter is not confirmed, label it TBC. This is safer than using an assumed soil capacity, fixed slope, foundation depth, or concrete quantity.
উপসংহার
Greenhouse foundation and ground preparation should be treated as a complete site-engineering process. Soil conditions, drainage, finished levels, structural loads, utility routes, construction access, and future expansion all influence the final result.
The safest workflow is to investigate the ground, identify risks, coordinate the load path, prepare the site, verify each construction stage, and only then install the greenhouse structure and growing systems.
A project-specific review can help determine which information is confirmed, which conditions require testing, and which foundation solution should be developed for the site.
প্রায়শই জিজ্ঞাসিত প্রশ্নাবলী
Does every greenhouse require a concrete foundation?
Not necessarily. The foundation solution depends on the greenhouse structure, local loads, soil conditions, wind exposure, equipment, regulations, and installation method. The correct solution must be confirmed by the project engineer.
Can a commercial greenhouse be built on filled land?
It may be possible if the fill is known, properly characterized, and capable of supporting the design loads. Uncontrolled fill should be investigated before construction proceeds.
How can I prevent settlement under a greenhouse?
Settlement risk is reduced through proper site investigation, suitable foundation design, controlled fill placement, compaction verification, drainage control, and inspection before loading the prepared ground.
Should drainage be completed before the foundation?
Drainage planning should be coordinated before foundation construction. Some drainage lines, outlets, and service crossings may need to be installed or reserved before concrete work begins.
Can the foundation design be finalized from greenhouse dimensions alone?
No. Dimensions are only one input. Soil, groundwater, climate loads, structure type, equipment, local regulations, drainage, and construction conditions are also required.